Press Enter to ask the assistant
Convert between structural opening and panel size, with the right tolerance baked in.
Result
— × —
Standard 5mm fitting tolerance applied
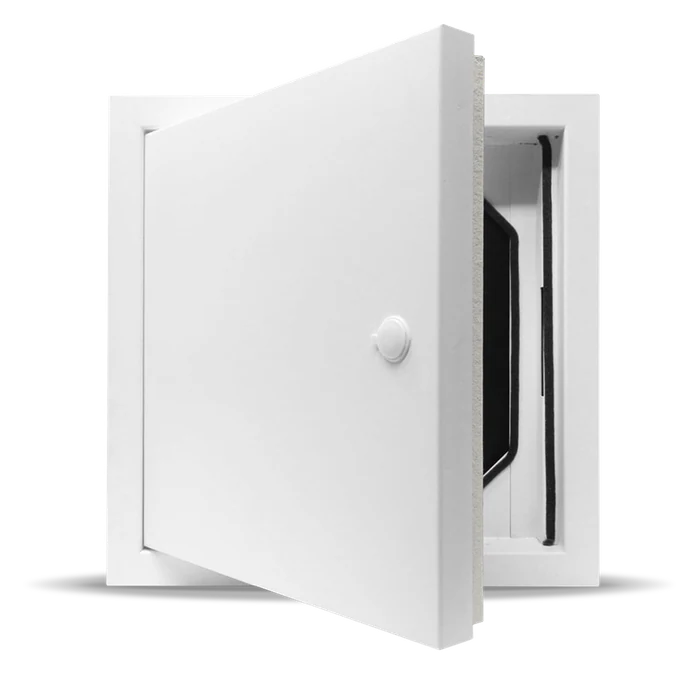
For a smooth fit, we recommend a 5mm tolerance around the panel. So if your structural opening is 600×600mm, you'll order a 595×595mm panel — leaving 2.5mm clearance on each side for the frame and a clean install.
Certified Fire Rating: Independently tested and certified to BS 476: Part 22, providing 60 minutes of Integrity and Insulation in both wall and ceiling applications.
View Access Panels → CertifiedTest certificates available for every rated panel in store
View certifications → Verified buyer"Neat, good-looking loft hatch. Easy to fit, good value for money, and lightning-fast delivery in less than 24 hours." — David · Verified purchase
View all reviews → Install with ConfidenceClear, step-by-step fitting guides for all 121 products — free to download, no specialist tools needed.
View Fitting Instructions →Figures combine verified reviews, our live catalogue, dispatch records since 2007 and carrier-reported delivery data. Nothing here is invented.