
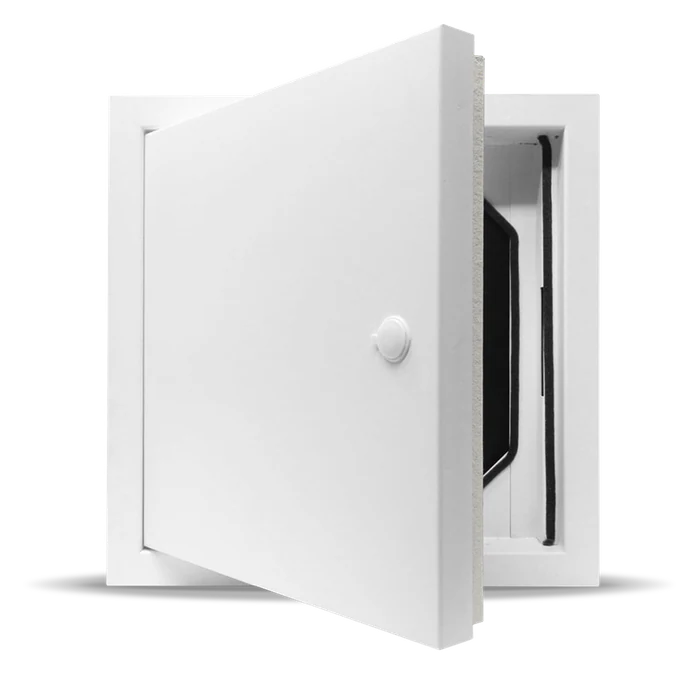
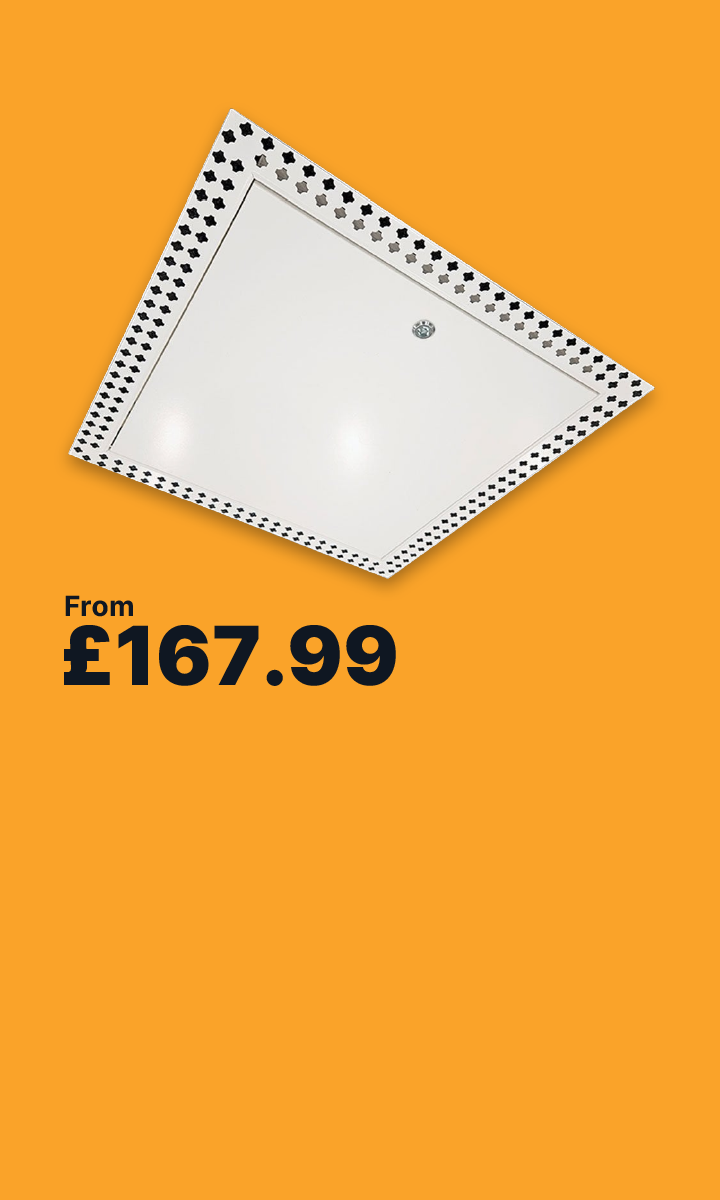
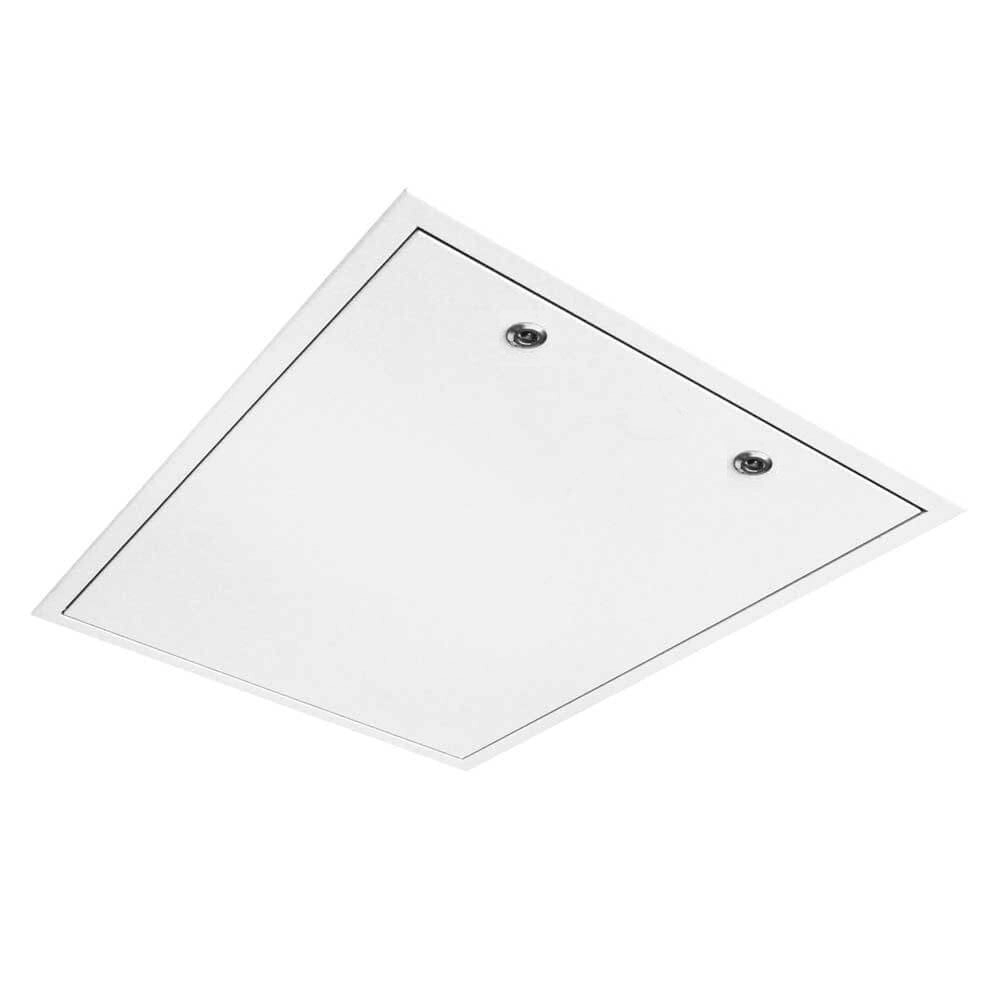
Fire Rated Bespoke Ceiling Hatch (1.5hr)
Product details
- 90 minute fire rating - Tested in accordance with BS 476: Part 22: 1987: Clauses 8 & 9
- Comes with free opening pole (Not suitable for Key lock version)
- This product is Fire Tested to a Max. size of 900 x 900mm
- Key Lockable option available
- Insulated (Part L Compliant) and air test rating of 0.23/m3/m/h @ 50 Pascals
- Made to Measure to bespoke requirements, note this product is non-returnable
90 Minute Fire rated custom size Loft Hatch
Tested to BS 476, Part 22, 1987 in ceiling use up to 900x900mm. The hinged lid is fitted with two locks on opposing corners. When opened the lid hinges downwards. Fixings and hinges are concealed when the hatch is closed.
Construction and finish
Fabricated using 1.2mm Zintec steel which is then powder coated in white (RAL 9010). Powder-coating provides you with a ready decorated hatch with a maintenance free finish .
Projects into the ceiling space a mere 8mm.
The hatch frame depth is 63mm (going up into the loft).
Insulation and thermal efficiency
The Part "L" compliant loft hatch is insulated with 50mm of exposed fire resistant mineral slab.
The loft hatch has 2 neat steel, silver tri-drive budget lock with a built in chamfer to give a smooth closing action.
In addition, the loft door has a concealed draught seal between the mitred frame and door, providing a phenomenally high air seal rating. This virtually eliminates vapour ingress and/or warm air leakage and it also makes for easy decoration of the ceiling up to the edge of the loft door surround.
Lock options
1) Standard Tri-Drive lock
2) Key lock - Useful for situations where access to loft space needs to be restricted e.g. communal areas or rental properties (Note key locks cannot be operated with opening poles)
Fitting instructions are included.
Both lock options operate a chamfered cam which applies compression between the door face and the seal on the frame to maintain airtightness.
What measurements are required to make your hatch to the right size?
Please note for timber joists with plasterboard clad ceilings the opening needs to be lined with a minimum of 12.5mm plasterboard. Thereafter measure the length and width of your loft opening (between the ceiling joists and the trimmers / cross members). Deduct 5mm from each dimension, this makes an allowance for your loft opening not being exactly square. Please double check your measurements as these loft hatches are made to order and cannot be returned. If you are in doubt, please call us on 01937 325 325 for advice.
Delivery time
Quoted in working days (sat/sun not classed as working days)
Installation
Your hatch will come with installation instructions and fixing screws. Simply offer the hatch up into place and screw fix the loft hatch into place. The inner frame has screw holes pre-punched.
Environmental information
The loft access trap insulation is CFC & HCFC free, ODP zero and compliant to Code For Sustainable Homes standards of a GWP (global warming potential) rating of zero.
Questions and Answers

Q: My opening is out of square, is the 5mm deduction enough?
A: Please call for individual advice on the matter.
Q: Does the door sit flush with the frame?
A: To ensure a tight air seal the door projects marginally on the lock side, however over a period of about 3 months this will reduce by approx 50%
Specification
- Frame style
- Picture Frame
- Fire rating
- 90 Mins Fire Rated
- Tested to
- BS 476: Part 22: 1987: Clauses 8 & 9
- Material
- Zintec Steel, white finish
- Frame width
- 25-50mm
- Wall or ceiling
- Ceiling Only
- Insulated option
- 0.32 U Value