
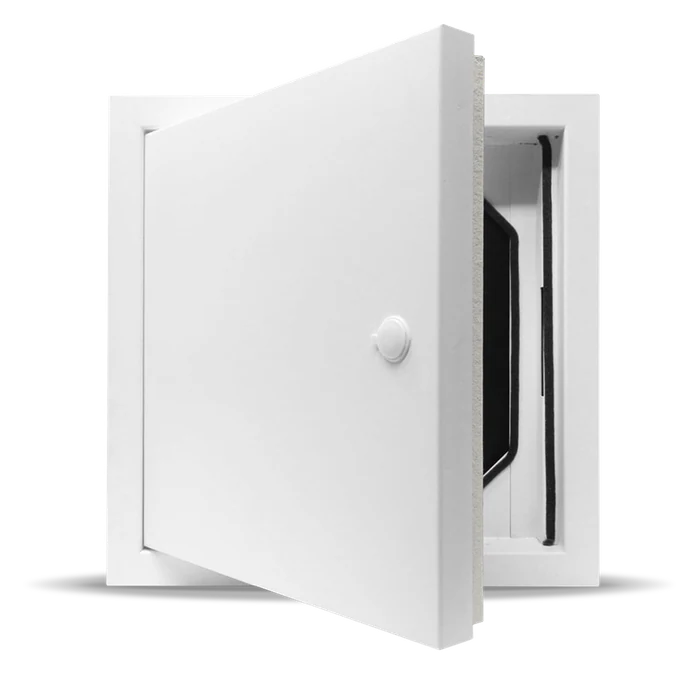
Fire rated access panel with lift out door
Product details
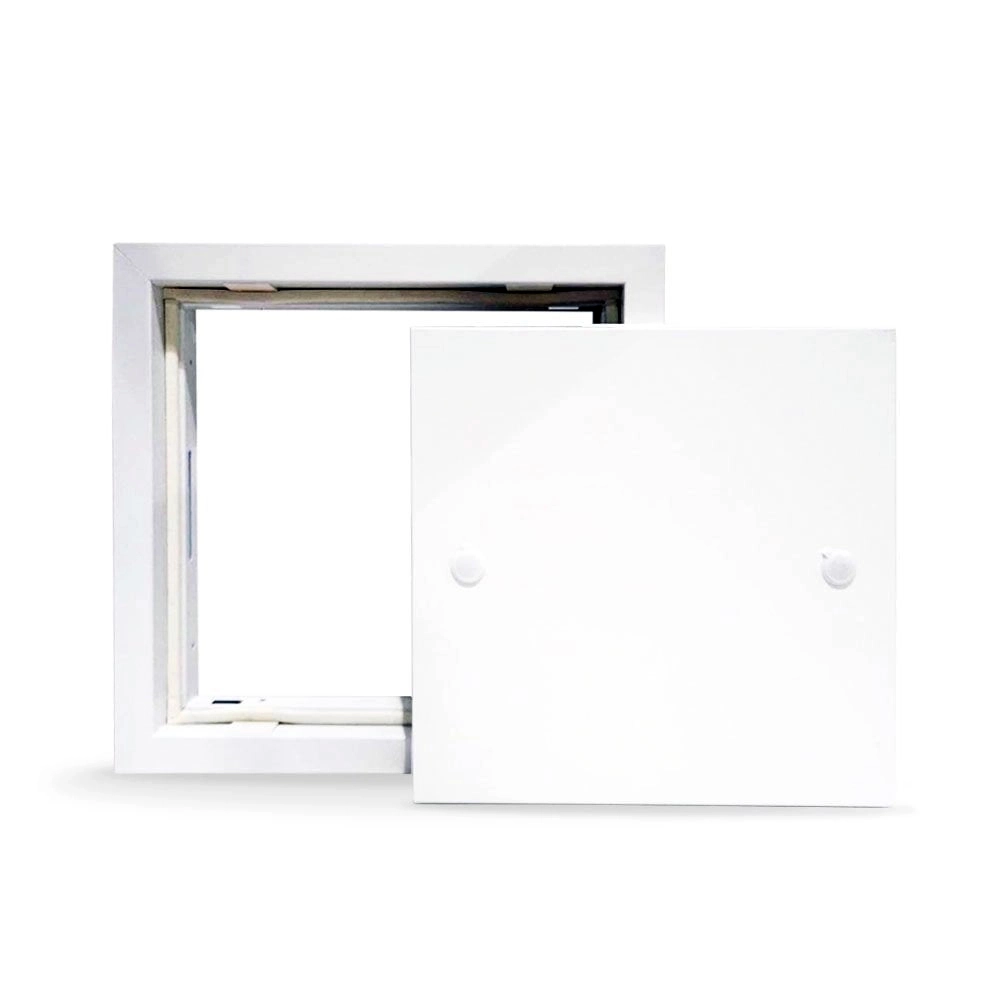
- Lift out door for applications where a hinged door is unsuitable
- Fire tested to 2 hours in a Wall up to 600 x 600mm
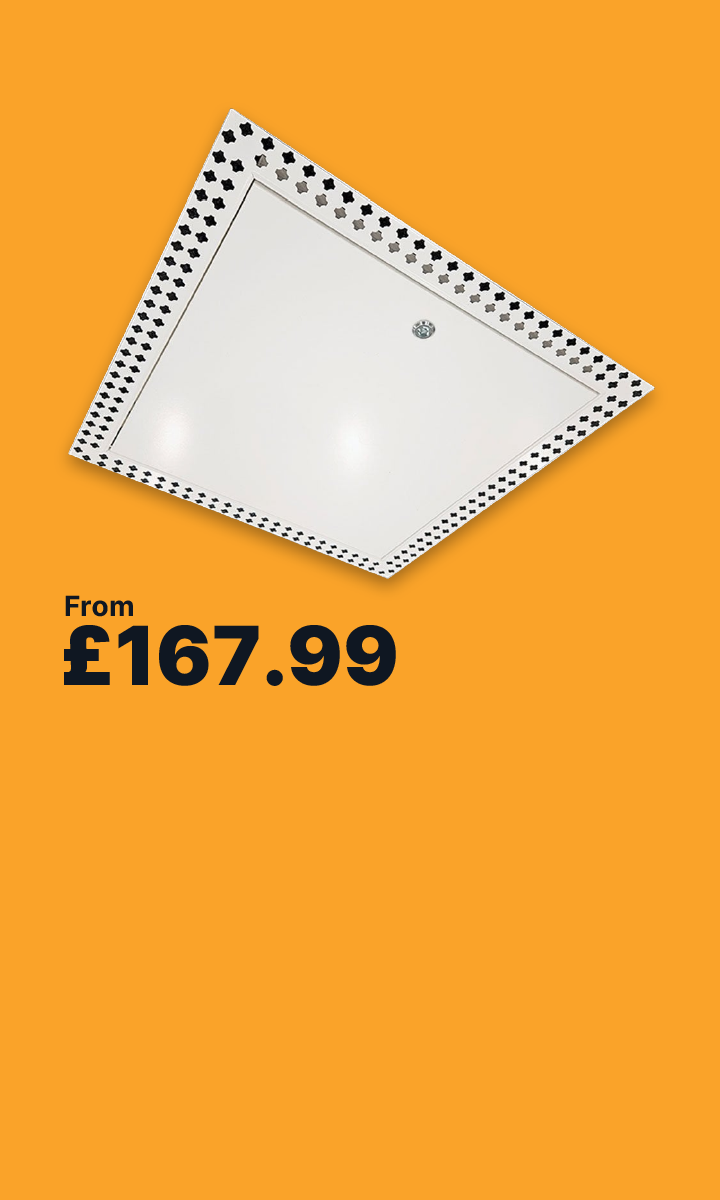
- Fire tested 90 minutes in a ceiling up to 600 x 600mm
- Tested in accordance with BS 476 1987 Part 22
- Smoke test 1.23 m³/hr/lm - Part B Building Regs requires less than 3.0
- Fully sealed
- Acoustic reduction 30dB
Product description
Introducing our fire rated access panel with a lift out door. The lift out door which is secured by opposing locking points has a number of advantages over hinged doors:
Space efficiency, lift out doors can be removed vertically which is useful for confined areas where there might not be space for a hinged door to swing open.
Ease of access, removal of the door provides clear access from all sides of the opening. This can be useful for equipment maintenance / inspections.
Safety and security, lift out doors have to be deliberately removed, making it obvious when the door is locked.
Fire testing
Tested to B.S.476: Part 22:1987 from the face side of the door 2 hours in a wall, 90 minutes in a ceiling.
Lock options and opening/ closing
The door is securely held in place by two 3-point locks located on opposite sides of the door. The standard lock option is a budget lock, which is operated with a square-ended T-key. For enhanced security, a tamper-proof lock option is available.
Optional safety wires are available; these are secured to the frame and clip to the back of the door to prevent the door from falling once the panel is open.
Material and finish
Fabricated from Zintec steel, which is powder-coated in white (RAL9010).
Fitting information
Please note that the opening the panel is being fitted into needs to be lined with 12.5mm fire board. The lined opening needs to be + 10mm the size of the access panel, e.g. fit a 600x600mm size panel into a structural opening of 610x610mm.
The inner edge of the frame has pre-drilled fixing holes for easy fitting. Fixing holes are located 40mm from the front of the panel face. Once fitted, the fixings are concealed.
Size information
Made to order
Clear opening is 25mm less than the size you order e.g. a 300 x 300mm panel will have a clear opening of 275 x 275mm when the door is removed
Depth 50mm (overall frame depth). Door thickness 24mm
25mm Picture frame or beaded frame
Specification
- Frame style
- Picture or Beaded
- Fire rating
- 2 Hour Fire Rated
- Tested to
- BS476 1987 Part 22
- Material
- Zintec Steel, white finish
- Frame width
- 25mm
- Wall or ceiling
- Wall only
- Acoustic option
- 30dB Acoustic reduction
- Insulated option
- Smoke test 1.23 m³/hr/lm