
Choosing the right access panels, whether a wall access panel or ceiling access panel, is an essential step in delivering well-planned commercial and residential projects. These seemingly simple components play a critical role in maintenance access, regulatory compliance, and long-term building performance. Here’s a behavioural twist: we often skimp on access, only to regret it when a quick fix turns into a costly and invasive teardown.
In this guide, we’ll walk you through the key factors to consider when choosing access panels for different locations, with practical tips tailored for UK customers and builders. Whether you’re a contractor, facilities manager, or specifier, this buyer’s guide will help you make informed decisions that balance performance, aesthetics, compliance, and value.
- Why Access Panels Matter in Buildings
- Understanding Different Access Panel Types
- Ceiling Access Panels
- Floor Access Panels
- How to Choose Access Panels
- Practical Tips for UK Projects
- The Value of Choosing Right
- Ready to Specify Access Panels?
Why Access Panels Matter in Buildings
Access panels are clever construction elements designed to provide quick and controlled entry to concealed services in buildings, such as plumbing, electrical junctions, ductwork, HVAC equipment, and valve points, without damaging the surrounding finishes. Instead of cutting into walls, ceilings, or floors each time maintenance is required, a properly specified access panel creates a reusable opening that saves both time and money.
Moreover, with the UK construction industry continuing to adapt to evolving regulatory and maintenance demands, interest in durable and compliant access solutions remains high. According to the UK Government’s construction materials statistics, total repair, maintenance, and improvement (RM&I) activity is forecast to grow 1.3% in 2025, 2.2% in 2026 and 2.4% in 2027, reflecting ongoing demand for maintainable infrastructure and building services.

Understanding Different Access Panel Types
Wall Access Panels
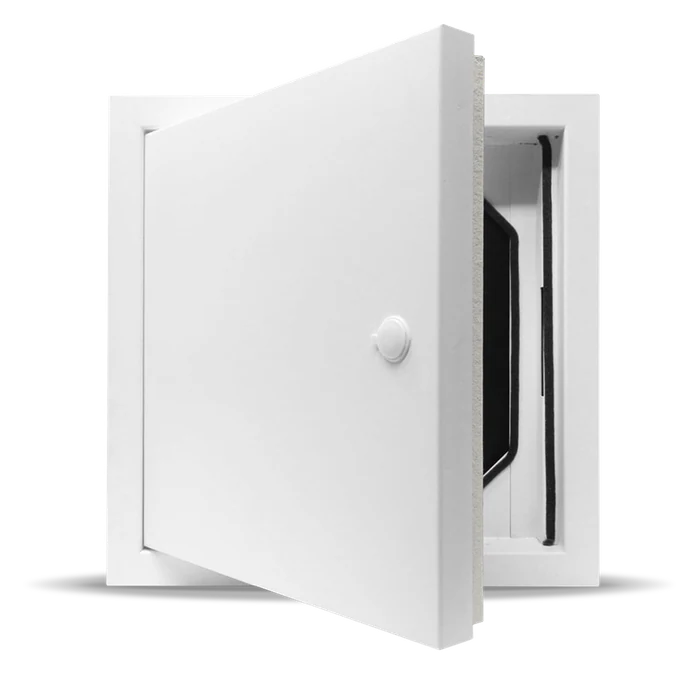
A wall access panel provides maintenance access to services embedded within brickwork, stud walls, or partition walls. These are ideal for spaces where routine inspections or repairs to plumbing, electrical systems, or HVAC equipment are likely to occur. They are usually installed flush with the wall surface and can be finished to blend with paint, plaster, or other surface materials.
Key considerations for wall access panels include:
Size
Match panel dimensions to the service area you need access to (too small, and maintenance is frustrated; too large, and aesthetics suffer).
Material & Finish
Choose steel, plasterboard-faced, or plastic access panels depending on durability and finish requirements.
Fire Rating
Where panels coincide with fire barriers or compartment walls, a fire-rated access panel unit may be required under UK building regulations.
Ceiling Access Panels
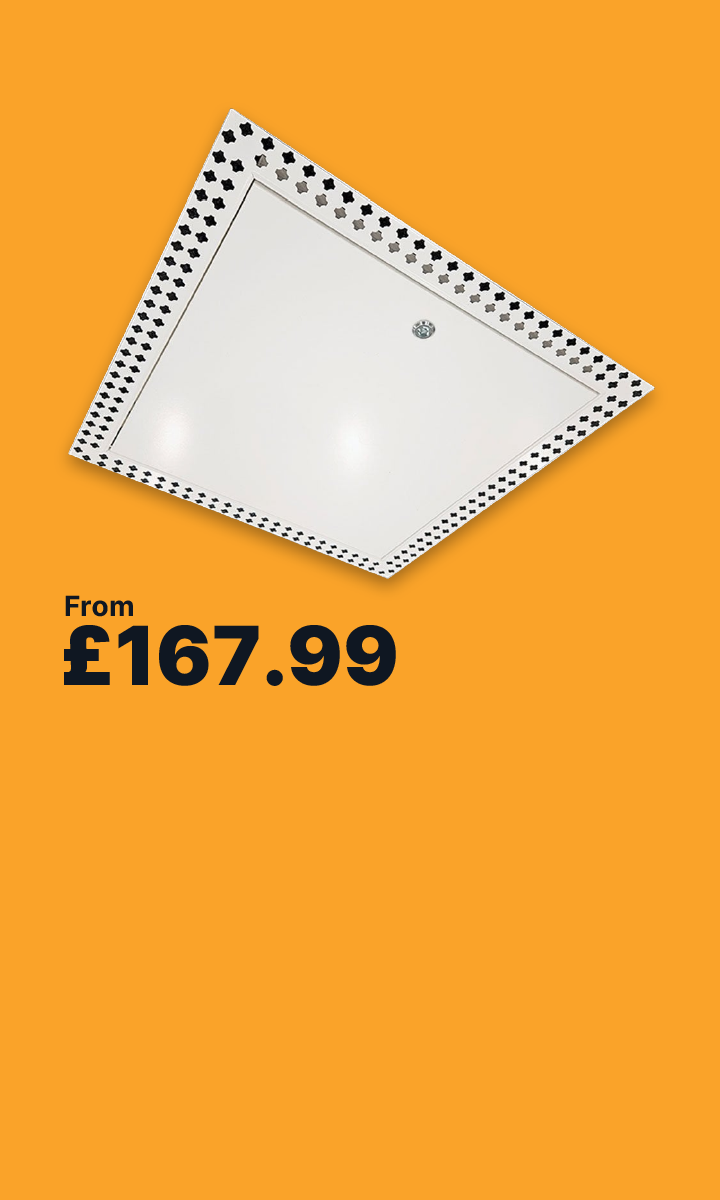
Ceiling access panels are essential in commercial and public buildings where services like sprinkler systems, ductwork, and electrical runs are above suspended ceilings or loft voids. They allow technicians and maintenance crews to reach critical infrastructure without damaging finishes or disrupting building use.
When selecting a ceiling access panel:
Load Performance
Ensure the panel can withstand any expected loads or incidental traffic on suspended ceilings.
Acoustic Performance
Some panels offer sound-attenuation features, which are beneficial in office or hospitality environments.
Aesthetics & Integration
As ceiling panels are more visible to occupants, finish and frame style (e.g., plasterboard, tile-ready or metal) matter.
For example, specialised ceiling access panels are available with varied frame options that integrate with plasterboard or grid ceilings, delivering high standards of fire safety and practicality.

Floor Access Panels
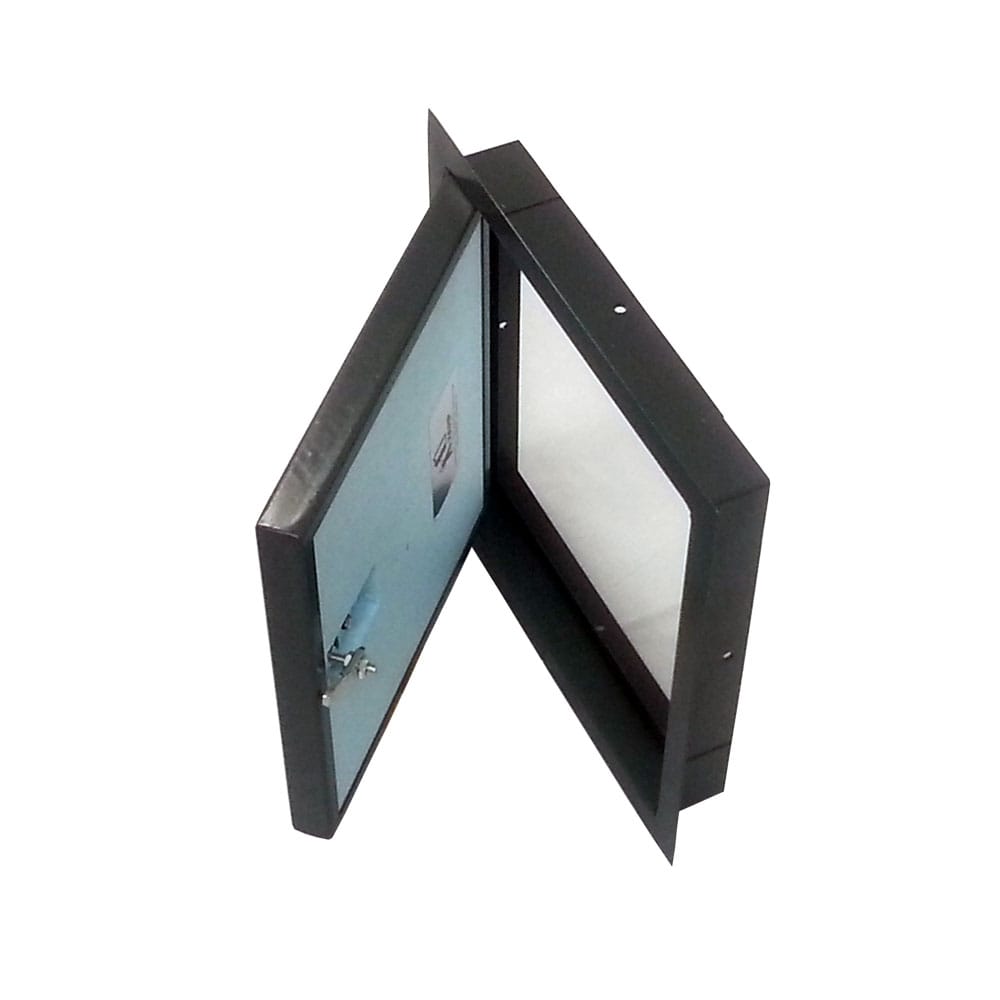
Floor access panels are robust access points designed for underfloor services such as cabling, drainage, or underfloor heating manifolds. Because they are installed in horizontal surfaces, they must be selected with load-bearing capacity in mind.
Key floor panel considerations include:
Load Rating
Verify the panel’s capacity to support foot traffic or floor finishes above it without deformation or failure.
Material Strength
Metal and reinforced access panels are standard in commercial environments where durability is a priority.
Ease of Access
Consider ergonomic lifting mechanisms or tools required for opening to ensure safe and straightforward use.
How to Choose Access Panels
Size & Location of Services
The first step in selecting an access panel is understanding what it will give access to. An access panel in a wall should be large enough to allow easy inspection and removal of components, which is a requirement under UK Building Regulations. Panels that are too small can lead to difficult maintenance and potential code violations.
Consider drawing layouts and service paths carefully before finalising panel sizes.
Building Use & Environment
Different environments command different panel features:
- Commercial spaces might prioritise fire resistance and secure locking mechanisms.
- Healthcare facilities may require panels with antibacterial coatings or high levels of airtightness.
- Retail or hospitality settings often lean toward panels that can be painted or finished to blend seamlessly with interiors.
Compliance with UK Regulations
Compliance is essential and many access panel installations must meet UK Building Regulations, particularly concerning fire safety (Part B) and accessibility for maintenance (Part K), ensuring safe egress and routine access for building services. Always consult technical data sheets and, if necessary, seek advice from manufacturers or specifiers to verify that the panels you choose meet the appropriate standards.
Material, Durability, & Finish
Materials for access panels range from plastic and plasterboard-faced panels to heavy-duty steel units. The choice depends on several factors:
Durability Needs
Heavier usage areas like commercial floors will benefit from steel or reinforced panels;
Moisture or Chemical Exposure
Consider corrosion-resistant finishes for wet areas.
Aesthetic Goals
Plasterboard-faced or paint-ready panels make it easier to conceal the access point in finished spaces.
Installation & Maintenance Ease
We recommend selecting access panels that are easy to install and maintain. Many modern access panel designs incorporate features such as quick-release catches or swing-away doors that simplify access without tools. Panels that can be opened and closed frequently without degrading will also save significant maintenance time and reduce long-term costs.
Practical Tips for UK Projects
- Plan early: Incorporate access panel locations in architectural and MEP drawings to avoid costly retrofits.
- Future-proof: Opt for panels that can accommodate changes in services or future upgrades.
- Match finish to space: In high-visibility areas, choose panels that can be painted or finished to blend into walls or ceilings.
The Value of Choosing Right
Choosing the correct wall access panel, ceiling access panel, or floor access panel is more than ticking a specification box, it influences the long-term maintenance efficiency and safety of your building project. Thoughtful selection reduces the need for invasive repairs, speeds up maintenance operations, and helps ensure compliance with UK building standards.
According to industry reports, maintenance and retrofit activity remains a key driver in the UK construction market over the coming years as buildings age and regulatory demands evolve, so investing in well-specified access panels now can yield tangible cost savings and operational benefits over the life of your asset.
Ready to Specify Access Panels?
At Jupiter Blue, we offer expert guidance and high-performance solutions for access panels across walls and ceilings, tailored to UK project specifications and compliance needs.
Explore our product range to find the right access panel for your next build, or get in touch with our team for personalised support and technical advice. Call us on 01937 325 325 today.